 Canada
 U.S.A.
 International
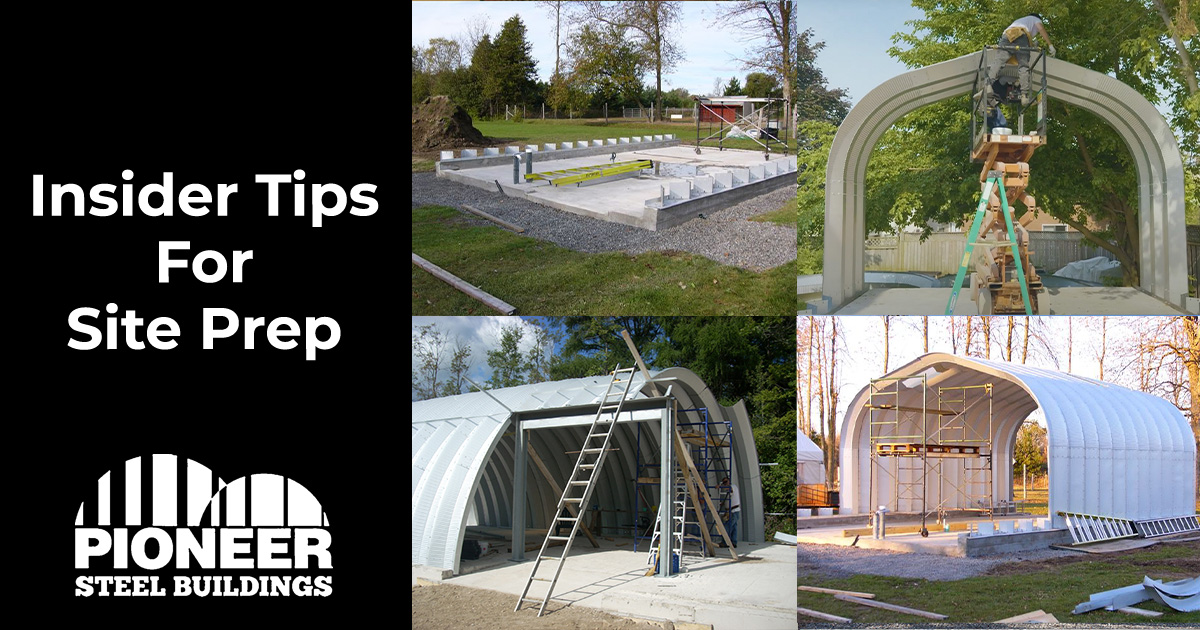
Before your steel building goes up, the ground beneath it needs to be ready. A properly prepared site and well-planned foundation help protect your investment, support long-term performance, and make installation smoother from the start.
At Pioneer Steel Buildings, we know that a durable structure starts with the right base. Whether you are planning a garage, workshop, agricultural building, storage facility, or commercial space, thoughtful site prep can reduce delays and help your building perform as intended for years to come.
Why Site Preparation Matters
Poor grading, soft soil, inadequate drainage, or an incorrect foundation can lead to water pooling, slab cracking, settling, door misalignment, and installation issues. Preparing the site properly helps ensure your building is installed accurately and supported by stable ground conditions.
Start with the Right Site
Choose a level, accessible location that fits the building’s intended use. Clear the area of vegetation, debris, rocks, old structures, topsoil, and buried obstructions. Plan for delivery trucks, concrete crews, equipment, and installers so materials can be staged and work can proceed safely.
Placement on your property also matters. Avoid building too close to trees, which can contribute to foundation damage, roof wear, and potential safety hazards.
Plan for Drainage and Grading
Water should move away from the building, not toward it. Proper grading helps prevent standing water, erosion, and unnecessary moisture exposure around the foundation. Depending on your site, swales, gravel, perimeter drainage, downspout planning, or a raised pad may help manage runoff.
For larger buildings, commercial projects, or challenging soil conditions, consult a qualified local professional to review soil, frost depth, compaction, and load-bearing requirements.
Choose the Right Foundation
Your foundation should match the building size, intended use, location, and site conditions. Pioneer Steel Buildings offers several foundation approaches, including concrete trough, baseplate and floor, baseplate and pier foundation, and raised concrete options. Your dealer and local contractor can help determine the best fit while confirming local code and by-law requirements.
Confirm Details Before You Pour
Before concrete work begins, verify that dimensions, elevations, anchor locations, baseplate requirements, door openings, and drainage details match the approved building plans. Small layout errors can create alignment issues during installation, so confirm the details before moving forward.
Quick Site Prep Checklist
· Confirm permits, zoning rules, setbacks, and inspections.
· Choose a level site with good drainage and practical access.
· Clear vegetation, debris, topsoil, and obstructions.
· Grade the site so water moves away from the foundation.
· Compact fill properly to reduce settlement risk.
· Plan utilities, doors, driveways, and interior use early.
· Protect anchor bolts, baseplates, and embedded items during concrete placement.
· Allow the foundation to cure as required before installation.
Set Your Steel Building Up for Success
A strong steel building starts with a site and foundation designed for the job. By planning ahead, managing drainage, confirming measurements, and working with qualified professionals, you can help create a smoother build and a longer-lasting structure.
If you are planning a steel building, connect with Pioneer Steel Buildings early in the process. Our team can help you review building options, understand foundation considerations, and prepare for a successful project from the ground up.