 Canada
 U.S.A.
 International
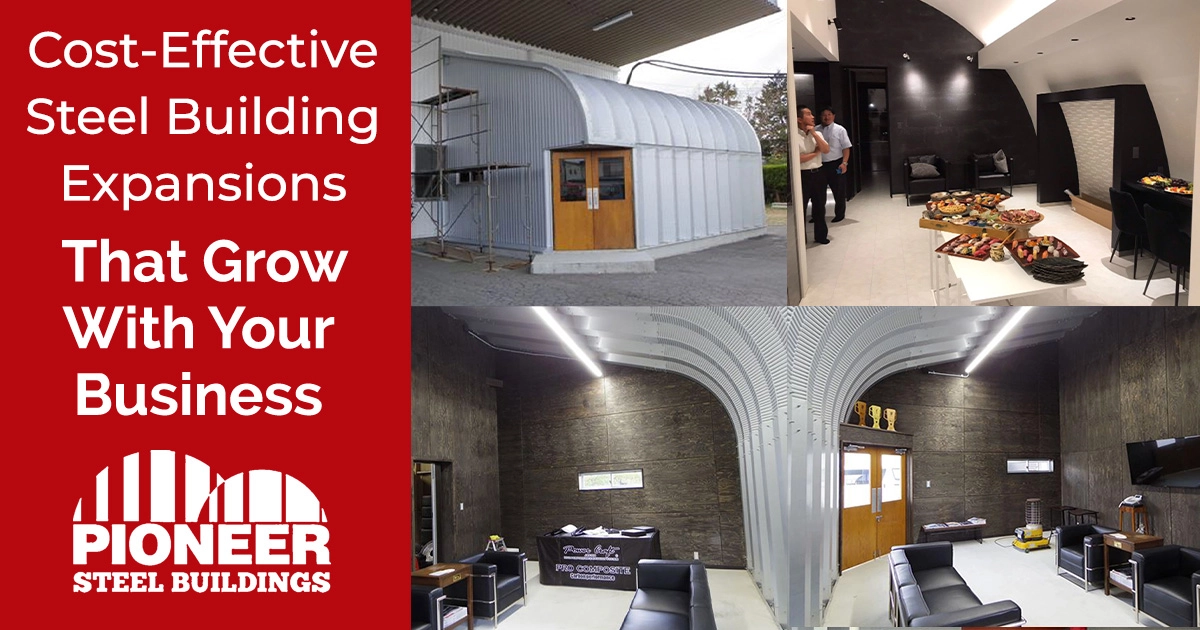
When a business outgrows its commercial space, the first instinct is often to relocate, renovate from the inside out, or commission an entirely new building. But for many owners, developers, and facility managers, the most practical solution may be simpler: expand the existing property with a pre-engineered steel building addition.
A steel building expansion can transform underused land, add functional square footage, and extend the life of an existing commercial facility without the cost and disruption of starting over. For businesses that need more storage, production area, equipment space, showroom capacity, or operational flexibility, a retrofit using steel can provide long-term value while keeping projects on a realistic timeline.
Why Retrofit Instead of Relocate?
Moving a business is expensive. Beyond real estate costs, companies must account for downtime, equipment relocation, customer disruption, permitting, branding updates, and the challenge of finding a site that meets current needs. Retrofitting an existing commercial space allows a business to preserve its location, maintain customer access, and continue using infrastructure already in place.
Steel building expansions are especially well suited to this approach because they are designed for efficiency. Pre-engineered components are manufactured to fit the project requirements, helping reduce waste, simplify installation, and speed up construction. For commercial owners trying to control costs, that combination can make a major difference.
More Usable Space with Fewer Obstacles
One of the biggest advantages of a Pioneer Steel Buildings structure is clear span, trussless design. Without interior posts, beams, or columns interrupting the floor plan, businesses can make the most of every square foot. That is important when expanding warehouses, workshops, manufacturing areas, retail storage, automotive service areas, or equipment shelters.
A clear span layout also makes it easier to adapt the new space over time. Today’s expansion may be used for inventory overflow; tomorrow, it may need to support workstations, racking, or specialized equipment. Steel buildings gives commercial spaces the flexibility to change with business demand.
Controlling Construction Costs and Downtime
Commercial retrofit projects often come down to one question: how can we add space without interrupting operations? Because steel building kits are prefabricated, much of the engineering and manufacturing happens before materials arrive on site. That can help shorten the construction window and reduce the amount of time crews spend disrupting daily activity.
Lower maintenance requirements also support long-term savings. Pioneer Steel Buildings are made from high-quality, corrosion-resistant steel and are designed to stand up to demanding Canadian conditions. With protection against issues like rot, pests, and many weather-related concerns, owners can focus less on frequent repairs and more on using the space productively.
Planning a Smart Steel Building Expansion
A successful retrofit starts with a clear understanding of how the new space will connect to the existing building and support business goals. Owners should consider access points, foundation requirements, drainage, insulation, ventilation, lighting, loading areas, equipment clearance, and future expansion needs. It is also important to review local building codes, snow loads, wind conditions, and site-specific requirements before finalizing the design.
Working with an experienced steel building manufacturer can help streamline this process. Pioneer Steel Buildings offers customizable pre-engineered structures that can be tailored for a wide range of commercial applications, from storage and warehousing to offices, shops, retail facilities, and industrial workspaces. That flexibility makes steel a strong option whether the expansion is modest or part of a staged growth plan.
Improving Property Value and Professional Appeal
A well-planned steel addition does more than solve a space problem. It can improve curb appeal, increase usable property value, and create a more organized, efficient facility. For customer-facing businesses, an upgraded exterior or new showroom area can reinforce a professional image. For industrial and service operations, added protected space can improve workflow, safety, and asset protection.
Because steel buildings can be customized with doors, endwalls, ventilation, skylights, partitions, and other options, the expansion can be designed to complement the existing property rather than feel like an afterthought. The result is practical square footage that looks intentional and supports day-to-day operations.
Build for Today and Tomorrow
Business needs rarely stay the same. A cost-effective retrofit should solve immediate space challenges while leaving room for future growth. Steel building systems are a smart fit for this mindset because they offer durability, adaptability, and efficient construction in one package.
If your commercial facility is running out of room, a steel building expansion may help you avoid the cost of relocation while giving your operation the space it needs to grow. Pioneer Steel Buildings combines high-quality steel, proven engineering, and customizable designs to help businesses upgrade existing spaces with confidence.
Ready to explore a cost-effective retrofit for your commercial property? Contact Pioneer Steel Buildings to discuss a pre-engineered steel building expansion tailored to your site, your operations, and your next stage of growth.